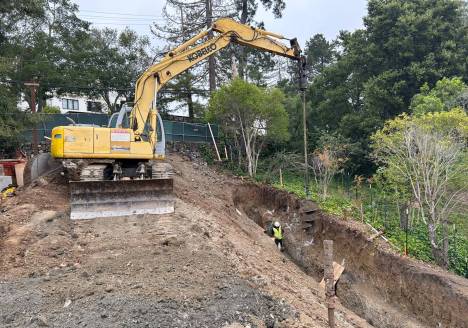
Basement Excavation in San Francisco: Permits, Shoring and Neighbors
Adding a basement, lowering a garage, or building a new home with a below-grade level is one of the best ways to gain space on a tight San Francisco lot. It is also one of the most technically demanding projects in the city. You are digging next to property lines, shared walls, sidewalks, and utilities, often in soils that change from sand to fill to rock within a single block.
This guide walks through what owners, architects, and general contractors should plan for before a basement excavation in San Francisco: the reports, permits, and notices involved, how the excavation is supported, and what drives cost and schedule.

Why San Francisco Basements Are Different
Most SF lots are narrow, typically built wall to wall with the neighbors, and fronted by a public sidewalk. That means the excavation usually has to stand up vertically on several sides at once, with no room to slope the cut back. A few local conditions shape almost every project:
- Adjacent foundations. Many older neighboring buildings have shallow footings. Digging below them without support can undermine them.
- Varied soils. Depending on the neighborhood, you may encounter dune sand, artificial fill, Bay mud near the shoreline, or bedrock on the hills. The USGS notes that the highest liquefaction hazard in the Bay Area is concentrated in man-made fill, especially fill placed decades ago over former bay floor.
- Groundwater. Some sites hit water at basement depth, which affects shoring choice and dewatering.
- Access. Equipment, trucks, and spoil piles all have to fit within a small footprint and city street rules.
Step 1: Geotechnical Report and Engineering
Almost every basement excavation starts with a geotechnical investigation. San Francisco’s Department of Building Inspection (DBI) says a licensed engineer must submit a geotechnical report for most new structures and many additions, prepared under San Francisco Building Code Sections 1803 and J104.3 (SF.gov). The report typically covers soil layers, groundwater depth if encountered, bearing pressure, retaining wall pressures, and foundation recommendations.
From that report, the structural or shoring engineer designs the temporary support for the excavation and the permanent basement walls. On hillside sites, DBI may also require third-party engineering review. See our guide to building on a San Francisco hillside for how that changed in late 2025.
Step 2: Permits and Approvals
The exact permit path depends on the scope, but a basement project in San Francisco commonly involves:
DBI Building Permit
The excavation, shoring, and new foundation are reviewed as part of the building permit. Expect the geotechnical report, structural drawings, and shoring plans to be part of the submittal.
SF Planning Review
Adding habitable space or changing the building envelope may trigger Planning review. Your architect will confirm what applies to your property.
Public Works Permits for Shoring Under the Sidewalk
If tiebacks, soldier beams, or soil nails will extend under the public sidewalk, San Francisco Public Works handles them through a Minor Sidewalk Encroachment Permit. Public Works lists “shoring, such as tiebacks, soldier beams, and soil nails” as an example of a minor encroachment, and its application requirements say shoring encroachments must include stamped civil drawings, structural calculations, and a geotechnical report (SF Public Works). Public Works states that shoring encroachments go straight to approval once they meet code requirements and no agency objects, rather than going through the 15-day public notice used for other new encroachments. Separate Public Works permits apply if you need to occupy street space for construction.
Cal/OSHA Excavation Permit
Under California regulations (8 CCR 341), the contractor must hold a Cal/OSHA Annual or Project Permit to construct trenches or excavations 5 feet or deeper into which any person is required to descend (Cal/OSHA). Annual permit holders must notify Cal/OSHA each time they begin permit-required work at a new site. Basement excavations almost always exceed this depth, so confirm that your excavation contractor holds the right permit.
Step 3: Neighbor Notice Under Civil Code 832
California Civil Code Section 832 sets out the rights and duties of adjoining owners when one of them excavates (Cal. Civ. Code §832). In summary:
- The owner planning the excavation must give reasonable notice to adjoining owners, stating how deep the excavation will go and when it will begin.
- The excavation must be done with ordinary care and skill, with reasonable precautions to support the adjoining land.
- If the excavation will go deeper than the neighbor’s walls or foundations and close enough to endanger them, the neighbor must be allowed at least 30 days, if they want it, to protect their building, with reasonable access to do so.
- If the excavation goes deeper than the “standard depth of foundations,” which the statute defines as 9 feet below the adjacent curb level, and the neighbor’s building also goes to that depth or deeper, the excavating owner must protect the neighbor’s property at no cost to the neighbor (if given access), and is liable for damage other than minor settlement cracks.
This is a summary, not legal advice. Talk to your attorney about notice letters and access agreements. In practice, good neighbor communication, pre-construction condition surveys, and monitoring during excavation help avoid disputes.
Step 4: Choosing the Shoring System
Because SF basements rarely have room to slope the cut, nearly all of them need excavation shoring. Common systems include:
- Soldier piles and lagging. Steel beams set in drilled holes, with timber or concrete lagging placed between them as the dig goes down. Often combined with tiebacks or rakers.
- Underpinning. Extending an adjacent foundation deeper in short, sequenced sections so it bears below the new excavation.
- Soil nail walls. Grouted steel bars installed top-down as the excavation advances, faced with shotcrete. Useful where soils stand up briefly and some wall movement is acceptable.
- Rakers or internal bracing. Used when tiebacks can’t extend under neighboring property or the street.
The right choice depends on soil, groundwater, depth, the condition of adjacent buildings, and whether the shoring can extend off-site. For a side-by-side look, see our comparison of soldier pile and lagging vs. soil nails vs. tiebacks.
Step 5: Excavation, Haul-Off and Monitoring
Once permits and shoring design are in place, the excavation itself usually proceeds in lifts. The shoring is installed and inspected as each level is exposed. On tight SF sites, the sequence often looks like this:
- Demolition of any existing slab or structure, plus utility locating.
- Installation of soldier piles or the first row of soil nails.
- Excavation in controlled lifts, with lagging, nails, or tiebacks installed at each level.
- Survey monitoring of the shoring and adjacent buildings throughout.
- Excavation to subgrade, followed by footings, waterproofing, and basement walls.
Spoil removal is a major schedule driver. Truck access, street rules, and the type of soil (clean, mixed, or containing debris) all affect how quickly material can leave the site.
What Drives the Cost of a Basement Excavation?
There is no reliable per-square-foot price for SF basement excavation, because every site is different. The biggest cost drivers are:
- Depth of the excavation and the volume of soil to remove
- Shoring type, and whether tiebacks can extend under the sidewalk or neighboring property
- Underpinning needed for adjacent buildings
- Soil conditions, groundwater, and any need for dewatering
- Access for equipment and trucks, and haul-off distance
- Engineering, permits, monitoring, and inspection requirements
The best way to get a realistic number is to share your geotechnical report and drawings with an excavation and shoring contractor early, ideally before the design is final, so the shoring approach can be built into the plans.
Frequently Asked Questions
Do I need a permit to dig a basement in San Francisco?
Yes. Excavating for a new basement or lowered floor requires a DBI building permit. Most projects also need a geotechnical report, and shoring that extends under the sidewalk needs a Public Works Minor Sidewalk Encroachment Permit.
Do I have to notify my neighbors before excavating?
California Civil Code 832 requires reasonable notice to adjoining owners stating the depth of the excavation and when it will start. If the dig will go deeper than their foundations and could endanger them, they are entitled to at least 30 days to protect their property if they want it.
What is the 9-foot rule in Civil Code 832?
The statute defines the “standard depth of foundations” as 9 feet below the adjacent curb level. If you excavate deeper than that and your neighbor’s foundation also reaches that depth, you must protect their property at your cost and are liable for damage beyond minor settlement cracks.
Does a basement excavation need a Cal/OSHA permit?
If workers will enter an excavation 5 feet or deeper, the contractor must hold a Cal/OSHA Annual or Project Permit under 8 CCR 341.
Can shoring tiebacks go under the sidewalk in San Francisco?
Often, yes, with a Public Works Minor Sidewalk Encroachment Permit. The application must include stamped drawings, structural calculations, and a geotechnical report.
Plan Your San Francisco Basement Excavation with LVI
LVI Engineering is a San Francisco-based excavation and shoring contractor, working from 1485 Bayshore Blvd. We handle the demolition, shoring, excavation, and foundation work that comes before a building goes up. If you’re planning a basement, garage dig-out, or new below-grade level, bring us in early so the shoring and excavation plan fits the site.
Contact LVI Engineering or call 415-599-9575 to talk through your project and request a quote.